A rough drawing of the track plan of the Buckland Branch
It has been awhile since I have updated the blog. After the disaster of having the train room flooded, it has taken quite a bit of time to reignite the enthusiasm. The room sat empty for too long as I lost motivation and struggled to restart the build. Thankfully after a holiday mid last year where I decided to build a simpler one level track plan, the enthusiasm is back.
This layout's name is "The Buckland Branch". It is again a fictious Victorian Railways narrow gauge branch that connects with the broad gauge at a town called Burford. The broad gauge is continuous run with staging under the town of Geehi on the narrow gauge. The narrow gauge is point to point branch servicing small rural communities. It will pass through farmland and forest and carry things like timber, butter, cattle and supplies for the towns along the line.
Since the beginning of August I have completed the benchwork, Installed a backdrop along the centre peninsula and have gotten nearly all the broad gauge track laid. I still have some sidings to lay and point motors to install before the broad gauge track laying is complete. While I have concentrated on the broad gauge the narrow gauge is also progressing. I have the track laid between the interchange town and the first town up the branch. I had the pleasure of running the first train along that section during a visit by Mark & Angela Fry.
I have also started on the scenery at the end of the peninsula. I am keen to get the scenery completed on a small part of the layout, so that visitors can see how it will all look when it is finally completed.
I still have over half of the narrow gauge to complete the bench work for and then lay the track. I am hoping to have all the track laid and trains running over the whole layout by the end of June.
Next weekend ( Easter 2023) is the Australian Narrow Gauge Convention. I am looking forward to catching up with lots of friends, make some new ones, learn some new skills and get some motivation. I hope to see many of you there.
Burford on the left and the first town on the narrow gauge on the right (still deciding on a name!)
I am very excited that Australian Model Railway Magazine has the Bogong & Geehi Railway as their feature layout for the June 2022 magazine. I would like to thank John Dennis for taking the photos and for Scott Fitzgerald and the team for showcasing my work. I am very happy with how the article came up and it is great way to remember the old layout.
I have been doodling trackplans for the rebuild and I think I have come up with a plan that better suits my goals for the hobby. I have laid it out on the floor with masking tape and it all seems to work. I look forward to sharing a preview with you soon.
The farm scene was the only sceniced part of the layout
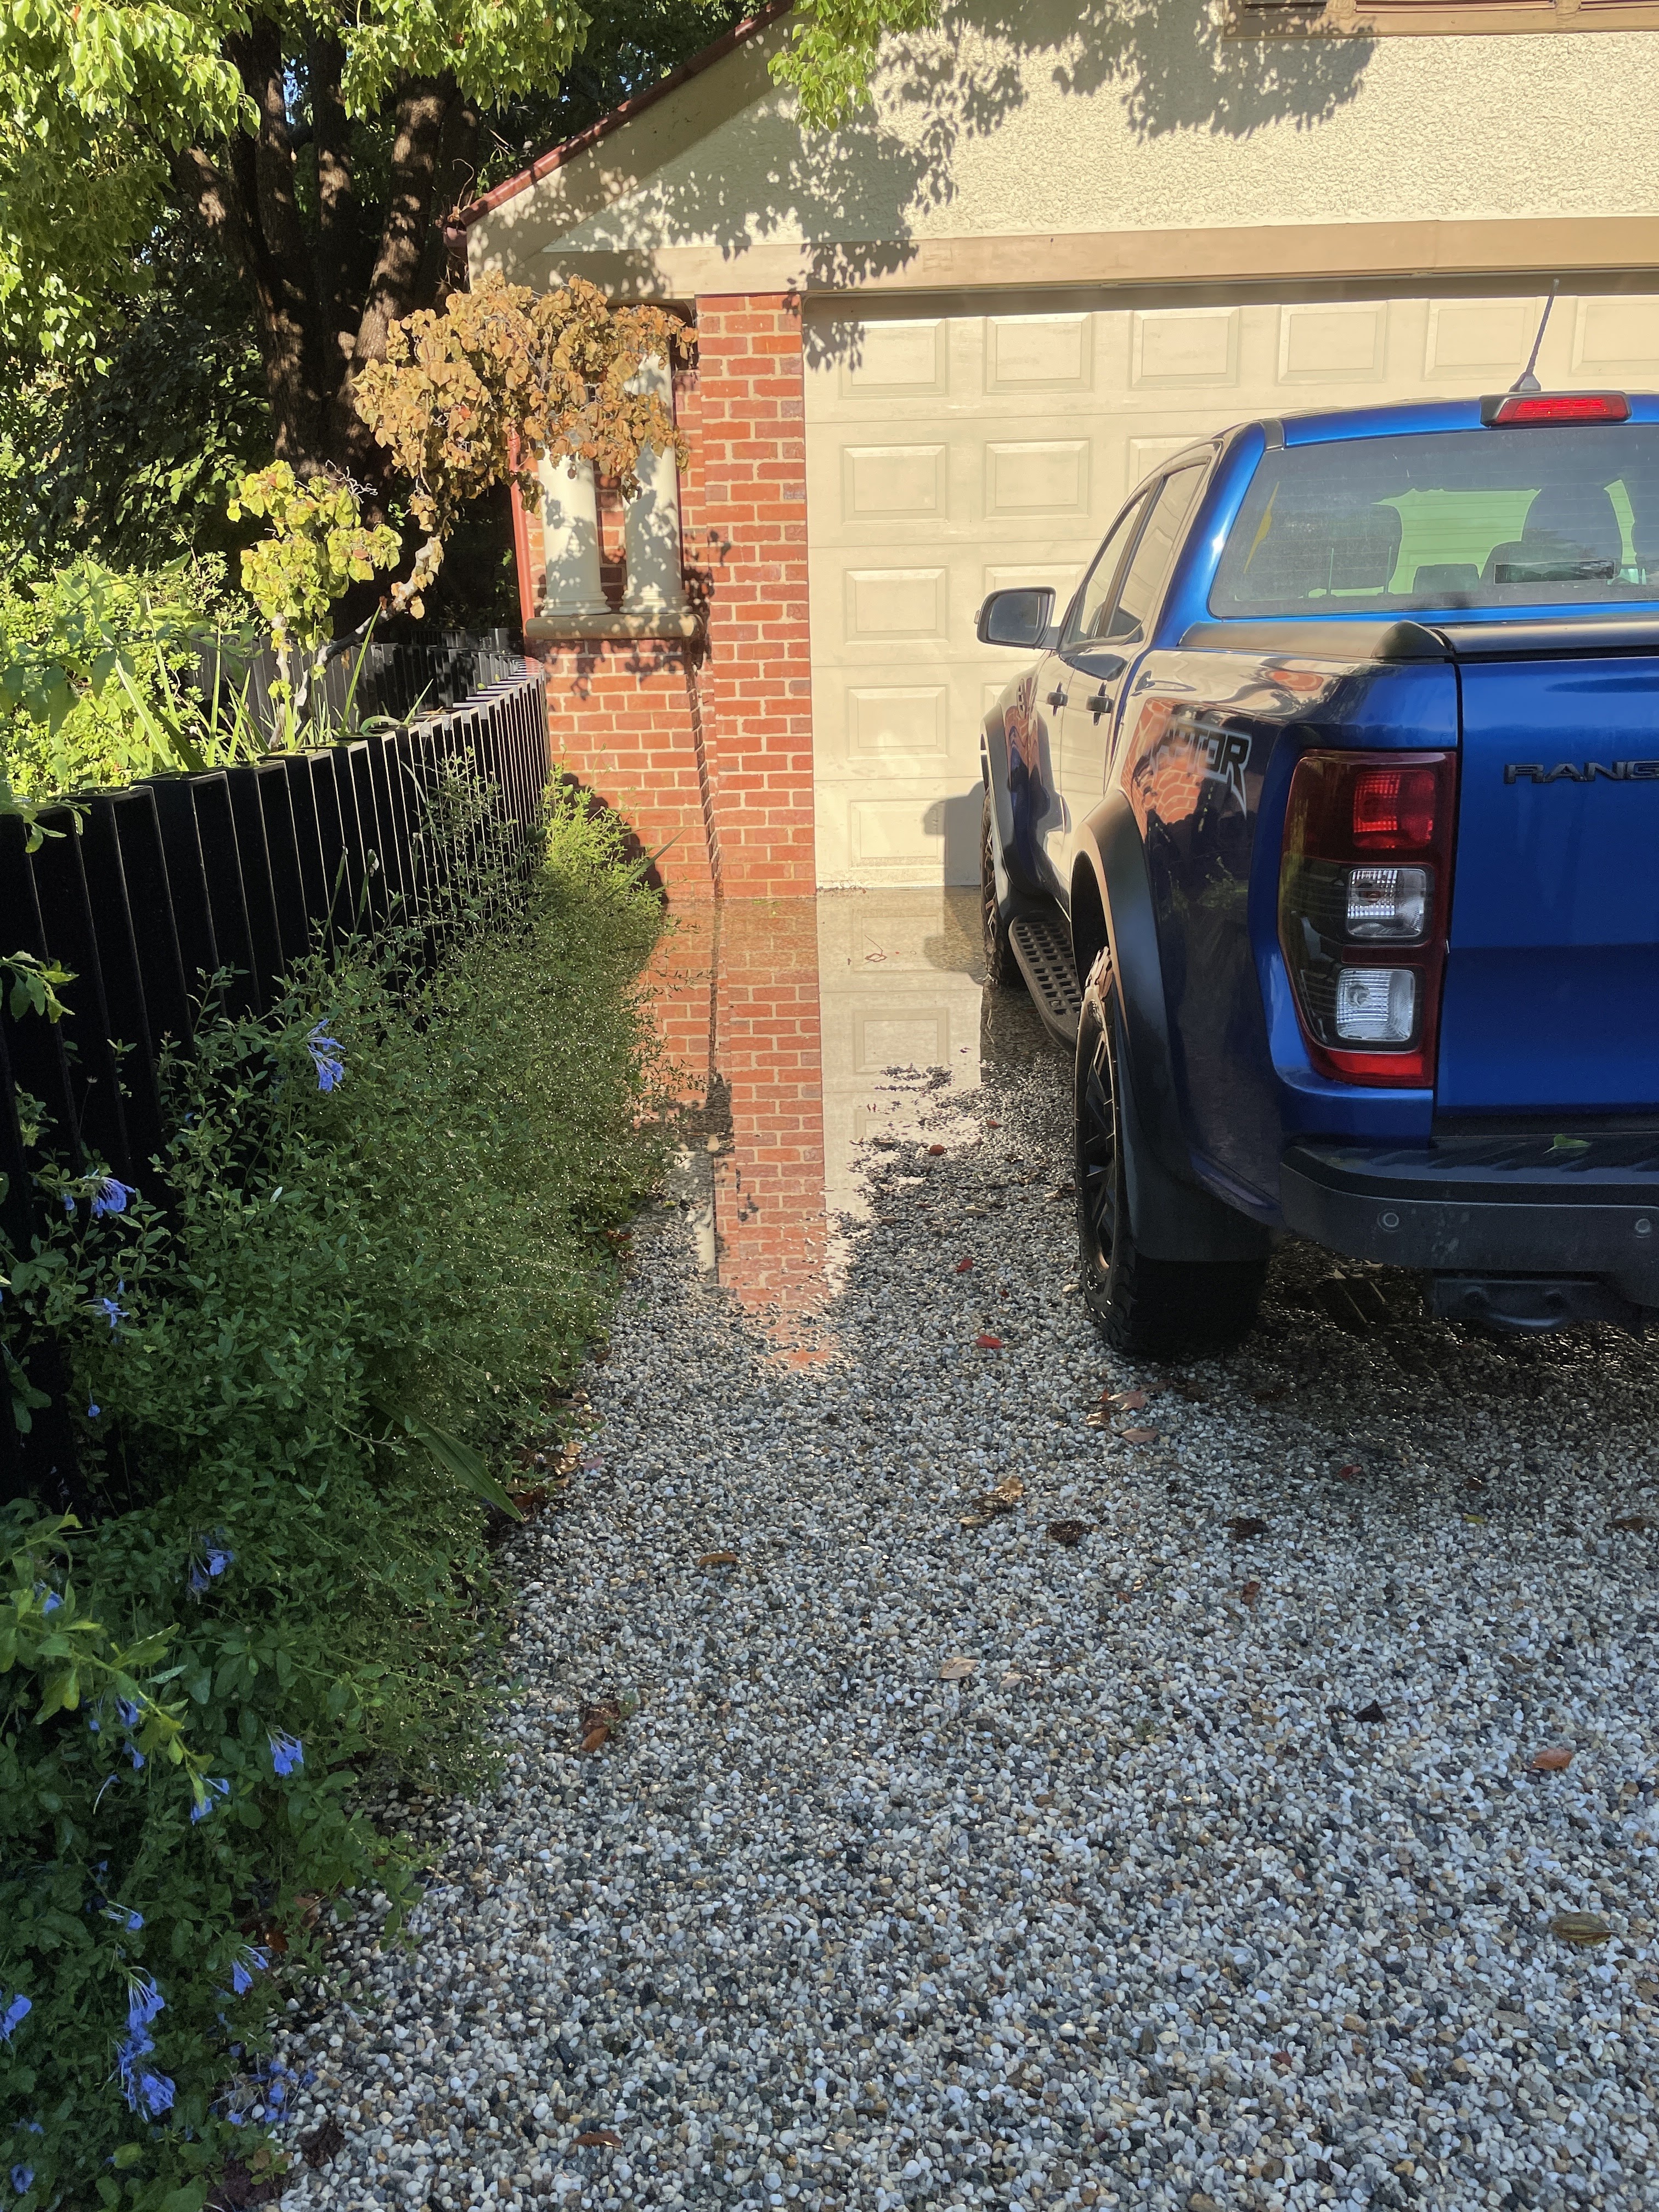
Time for an update on the new layout, and the news is there currently is no layout! I had been making good progress with about 60% of the track laid, when disaster struck at the end of January. We had over 100mm of rain in a 24 hour period, and the water just couldn't get away. I had around 50mm of water over the floor for about 12 hours. There was no damage to the layout itself but I did loose some magazines and other stuff that had been stored in boxes on the floor.
I had a builder look at the room and the consensus was the only way to stop it happening again was to lift the floor level. I had been having an ongoing effort to keep the room waterproof, and thought I had succeeded. The storm showed that not only had I not, but I had failed in a big way. The damage is very minor compared to what so many have suffered in this extremely wet summer, but is still very frustrating.
The layout is in the back of our garage
So the decision was made to pull down the layout and lift the floor level by 100mm. Better to do it now while the layout is unsceniced and in such an early phase. It would be a much harder decision if this had happened in a few years time. This has now been done and the room is close to being finished with the floating floor back in and a new door etc. I can recommend hybrid flooring if you are concerned about your floor getting wet. I was able to reuse most of it and the most damage I had was a bit of mustiness.
I have used the enforced break from layout building to finish a number of model railway projects unrelated to the layout. It is also an opportunity to reevaluate what was working well with my design and what I could change to make it better. I suspect that when construction restarts in the next month that there will be a few changes.
Getting the concrete to the garage was a challenge
I am making good progress on the new layout. I have about a third of the benchwork up and I have been able to reuse two yards from the old layout. It has saved quite a bit of work even with modifying them. This has allowed me to lay track between the two and run a train.
This layout will differ from the old one, in that I am also going to have some broad gauge trains running on the layout and interchanging with the narrow gauge. In a new layout I saw the opportunity to add some of the things I like about trains, that the narrow gauge doesn't give me. The layout will still be modelling the Victorian Railways, sometime after 1945 but the interchange and branch will be freelanced. I gave serious consideration to modelling the Walhalla line, but in the end my desire to include elements from the other 3 VR narrow gauge lines as well as buildings I like from my local area won out.
I have plans to have a roundhouse & turntable similar to Moe. I will also have a number of sidings with industries that will give me a variety of wagons that aren't used on the narrow gauge such as tank wagons. There should be a role for someone to be the broad gauge operator when I get to being able to hold operating sessions. Their role will include shunting both the interchange and the sidings and maybe running the passenger train. I am getting ahead of myself here, and all of that is a long way into the future.
This is the concept drawing I did to see if the design would work, for both the train and operators. I haven't drawn the interchange station and the yard layouts are a simplified attempt to see what fits. The aisles are also drawn with straight sides because that is an easy way to draw it. In reality the aisles will have curving flowing edges and the track will also wander and not be parallel with either the walls or the aisles. The 32mm gauge track does chew up a lot of space with its 1800mm minimum radius. I have kept it to the outer walls with staging under the first town on the narrow gauge. In reality only the interchange town part of the broad gauge will be visible with the rest hidden. I will also need a lift up gate for it. It isn't ideal but visiting a friends layout where he has successfully used a lift up section has shown it to be a viable option.
As I have a smaller space for this layout, I needed to make it multi deck to be able to fit all that I wanted. I have tried to minimize how much the second deck covers and the terminus is over an area that doesn't have a yard underneath. It will be a tall layout with the terminus set at 1500mm above the floor. The interchange station is at 1000mm, so the narrow gauge has quite a climb. The highest point of the layout will be a nod under at the entrance door at the top right of the plan. The layout will be around 1650mm high here so most people should be able to get in without any issues.
I am really happy with the design that was developed with the input of a number of friends. Their help has given me a much better design than I had come up with by myself. I am excited about the scenery and structures that I will be able to build on this layout. I haven't been able to save any of the scenes from the old layout, but I will be able to reuse most of the buildings and scenery items like the trees. While part of me is sad, I knew from the beginning that I didn't have the room to move any of the layout without compromising the new layout. I see it as an opportunity to build it better and create new scenes that I like just as much as the old.
As for names, I am still working them out. I know the new layout won't be called the Bogong & Geehi. I will retire that name as a recognition of the old layout. I am pleased with what I achieved on that layout and I hope I can do just as well if not better on this new one. I haven't even decided on town names, but they will come in time
So all good things come to an end and so it is for my layout. For reasons that I don’t want to go into here, the Bogong & Geehi is coming down. It isn’t all bad news though, as it will be reborn in a new layout.
There’s some lessons that I have learnt building this layout that will hopefully help me build a better and more satisfying layout.
The first is finishing the room housing the layout before starting layout construction. I have a new space that is fully insulated, has a ceiling, floating floor and reverse cycle air conditioning.
The new layout has been started, and I am planning to reuse as much of the old layout as I can. It will still be the Victorian Railways narrow gauge but with more of the broad gauge
I am hoping to provide more updates as construction continues
I know its been awhile since I have posted an update. Work is still progressing but at a pace slower than I would like. Life keeps getting in the way it seems.
I have completed about 25% of the layout now and here are a couple photos to show you the completed work
My project for this past summer has been trying to get the Coolamine area completed. The last major build I needed to do, was the stockyards. It was a more complex build than it looks as I made working gates and there seemed to be a zillion nbw castings to install.
With it now bedded in and the grass growing like it should, I am pleased how the scene has finished up. A few more small details to add, this section of the layout will be complete.
I was in Melbourne this past weekend and heard that the newly restored Garratt locomotive NGG16 129 was running in regular service. I didn't need another reason to head up to Belgrave to ride behind it.
I know it has been awhile since I have posted an update on the blog, but progress is continuing on the layout. The farm scene is coming closer to completion. I have added more garden to the house and it is now fenced. I still need to add the gates to keep the livestock from wandering in. I am happy with how the garden has come together
A large amount of time was taken up by scratch building a garage based on one that existed in a local town when I was a kid. I hand carved the brickwork which was far more time consuming than I expected. The figures are 3d printed by Modelu and I find them to be very realistic and take scale figures to a new level.
The garage will be in the village of Buckland, which is slowly coming together.
Buckland is also the first place on the layout to receive working signals. These were put together for me by Bernard Snoodyk and will add a lot to operations.
Elsewhere on the layout vegetation continues to sprout as the forests slowly cover the hills
For those of you who are on Facebook the layout now has it's own page facebook.com/bogongandgeehi/ which I do update a little more often than this blog.
While it has been quite some time since I have posted on the blog, things are still happening on the BGR.
Just at the moment life seems to be getting in the way of modelling, and there is even less time for blogging, but I am slowly getting a bit done on the layout. The peninsula that you first see when visitors walk into the shed is slowly growing some vegetation I haven't been 100% happy with the blending of the shrubs and grass. I have been trialing better ways to do long grass and when I'm happy I will cover the rest of the hill.
The front gate of the farm has been installed, and the garden around the house is slowly filling in. I need to make a mailbox and farm sign to finish the scene.
Hopefully the next update will be more timely than this one!
There is a new business opened in the village of Buckland. Hunter & Green is the place all self respecting inhabitants of Buckland & surrounds come to for their grocery & hardware needs.
The store is a kit from Chooch enterprises that I bought second hand off the internet. I modified it to look more Australian by building a new store front with a tiled frontage & a verandah. The business is named after two friends, Laurie Green & John Hunter who together own Outback Models. I still have to add an interior and more external details before it is permanently installed on the layout.
Despite the lack of posts the layout is still progressing. I have been tweaking track to try & minimize the number of derailments. I have also been wiring and installing switch machines as well as putting some rolling stock kits together.
Every narrow gauge convention I go to, I try and build something for the contest room. I have a couple of reasons for doing this.The first reason being that their is nothing like a deadline to get a project finished. I often find that when I am building a model and I hit an issue, progress can stall.If I have a deadline the model will get finished and I have built quite a few of the major structures on the layout to take to conventions.
The second reason why I like contests is that it encourages me to strive to build a higher quality model and improve both my skills and my standards of modelling. For me the competition is against myself. Can I build a nicer, neater, more detailed and more realistic model than last time. Competitions are also good to compare at what level my modelling is at, something that can be difficult when I am mostly a "lone wolf" modeller.
This year I wanted to build a farm house to finish my model farm and the long valley scene. I had many options on what the house could be, but I decided I wanted to build an Edwardian weatherboard house that was similar to the original house on the farm that we live on. I took inspiration from a number of other farmhouses. The colour scheme came from the house I grew up in. The laundry and dairy on the back was inspired by my grandparents house. The wisteria came from my own house
The building is fully scratchbuilt, with board on board construction. I used Mt Albert 12"x 1" S scale wood for the weatherboards which works out at 9"x 3/4" in O scale. Doors and windows came from Grandt Line and I fitted them with real glass. The corrugated iron is from Model O kits and it is all weathered with oil washes from AK interactive.
I added a detail interior in the kitchen, lounge room and the main bedroom. Furniture is mostly laser cut kits from Outback models, SDK miniatures and Karen Cary miniatures who all provide terrific service. Lighting is from some warm white LED's.
When I entered my model in the structures competition I was not expecting a prize. The quality of the modelling was excellent so I was both honored and surprised to receive second place. I am yet to install the house on the layout as it is currently on display in our living room.
Part of what makes conventions great, are the clinics. This year I gave a clinic on static grass.
Myself in full flight! Photo by Dan Pickard
I hope those who attended enjoyed the clinic as I enjoyed being able to give a little bit back to our great hobby.
Apologies for not updating the blog lately. Life seems to keep getting in the way of modelling and not that much exciting has been happening on the layout worth making an update. I will post an update on the layout in a blog post soon but today's post is about the Australian narrow gauge convention held over the Easter weekend in Geelong.
I always enjoy the narrow gauge conventions as a great oppurtunity to catch up with the many friends I have made in the hobby. There is always plenty of temptations to spend your money on, and the competition room is always full of beautiful models that show the incredible quality of modelling here in Australia.
The committee ably led by Dan Pickard (his blog is somewhere on the work bench) put together a fantastic weekend. They are to be congratulated for putting together a wonderful weekend.
Another highlight of the weekend was the awarding of the Rick Richardson award in recognition of making an outstanding contribution to the cause of narrow gauge in Australia to a very deserving Laurie Green (lauriegreensweb.com)
On to some photos. I have a new camera that I am still learning to drive so the quality of some of the photos is not as good as I would like but I will still include them as I would like you to see the models.
Mark Fry's model of Tasmanian logging loco "Harlot" winner of steam locomotive competition
Bernard Snoodyk's On30 Brigadelok 3rd place steam locomotives
A feature was a display of the late Rick Richardsons O scale models. Rick was a pioneer narrow gauge modeller who was building On30 models in the 1950's
There was a range of layouts on display including Gn15, On42, On30, O16.5, HO and HOn30
I was quite taken with Allan Ogden's O16.5 layout Glyn Halt
John Hunters O scale diorama Shearing Time
Another view of Shearing Time
The structure category of the contest room had some beautiful buildings on display
Roger Hill's model of Moe roundhouse in O scale
John hunters7mm model of Chelfham station on the Lynton & Barnstable
Rocky Point boat repairs in O scale by Laurie Green winner of the structure competition
Walhalla station by Grant McAdam in O scale, 3rd place
Stephen Postma's scratchbuilt On30 model of a Victorian railways NBH Second place in passenger rollingstock
The diorama contest as usual, attracted some extremely good modelling
Arnold Engineering by Laurie Green
John Hunters little slice of France
Richard Grinyer's large scale diorama that took out best in show and the Geoff Nott award
It was a great weekend that I really enjoyed and have come home inspired and motivated to work on the layout